
DRAG
img
Premium Flagship Launch

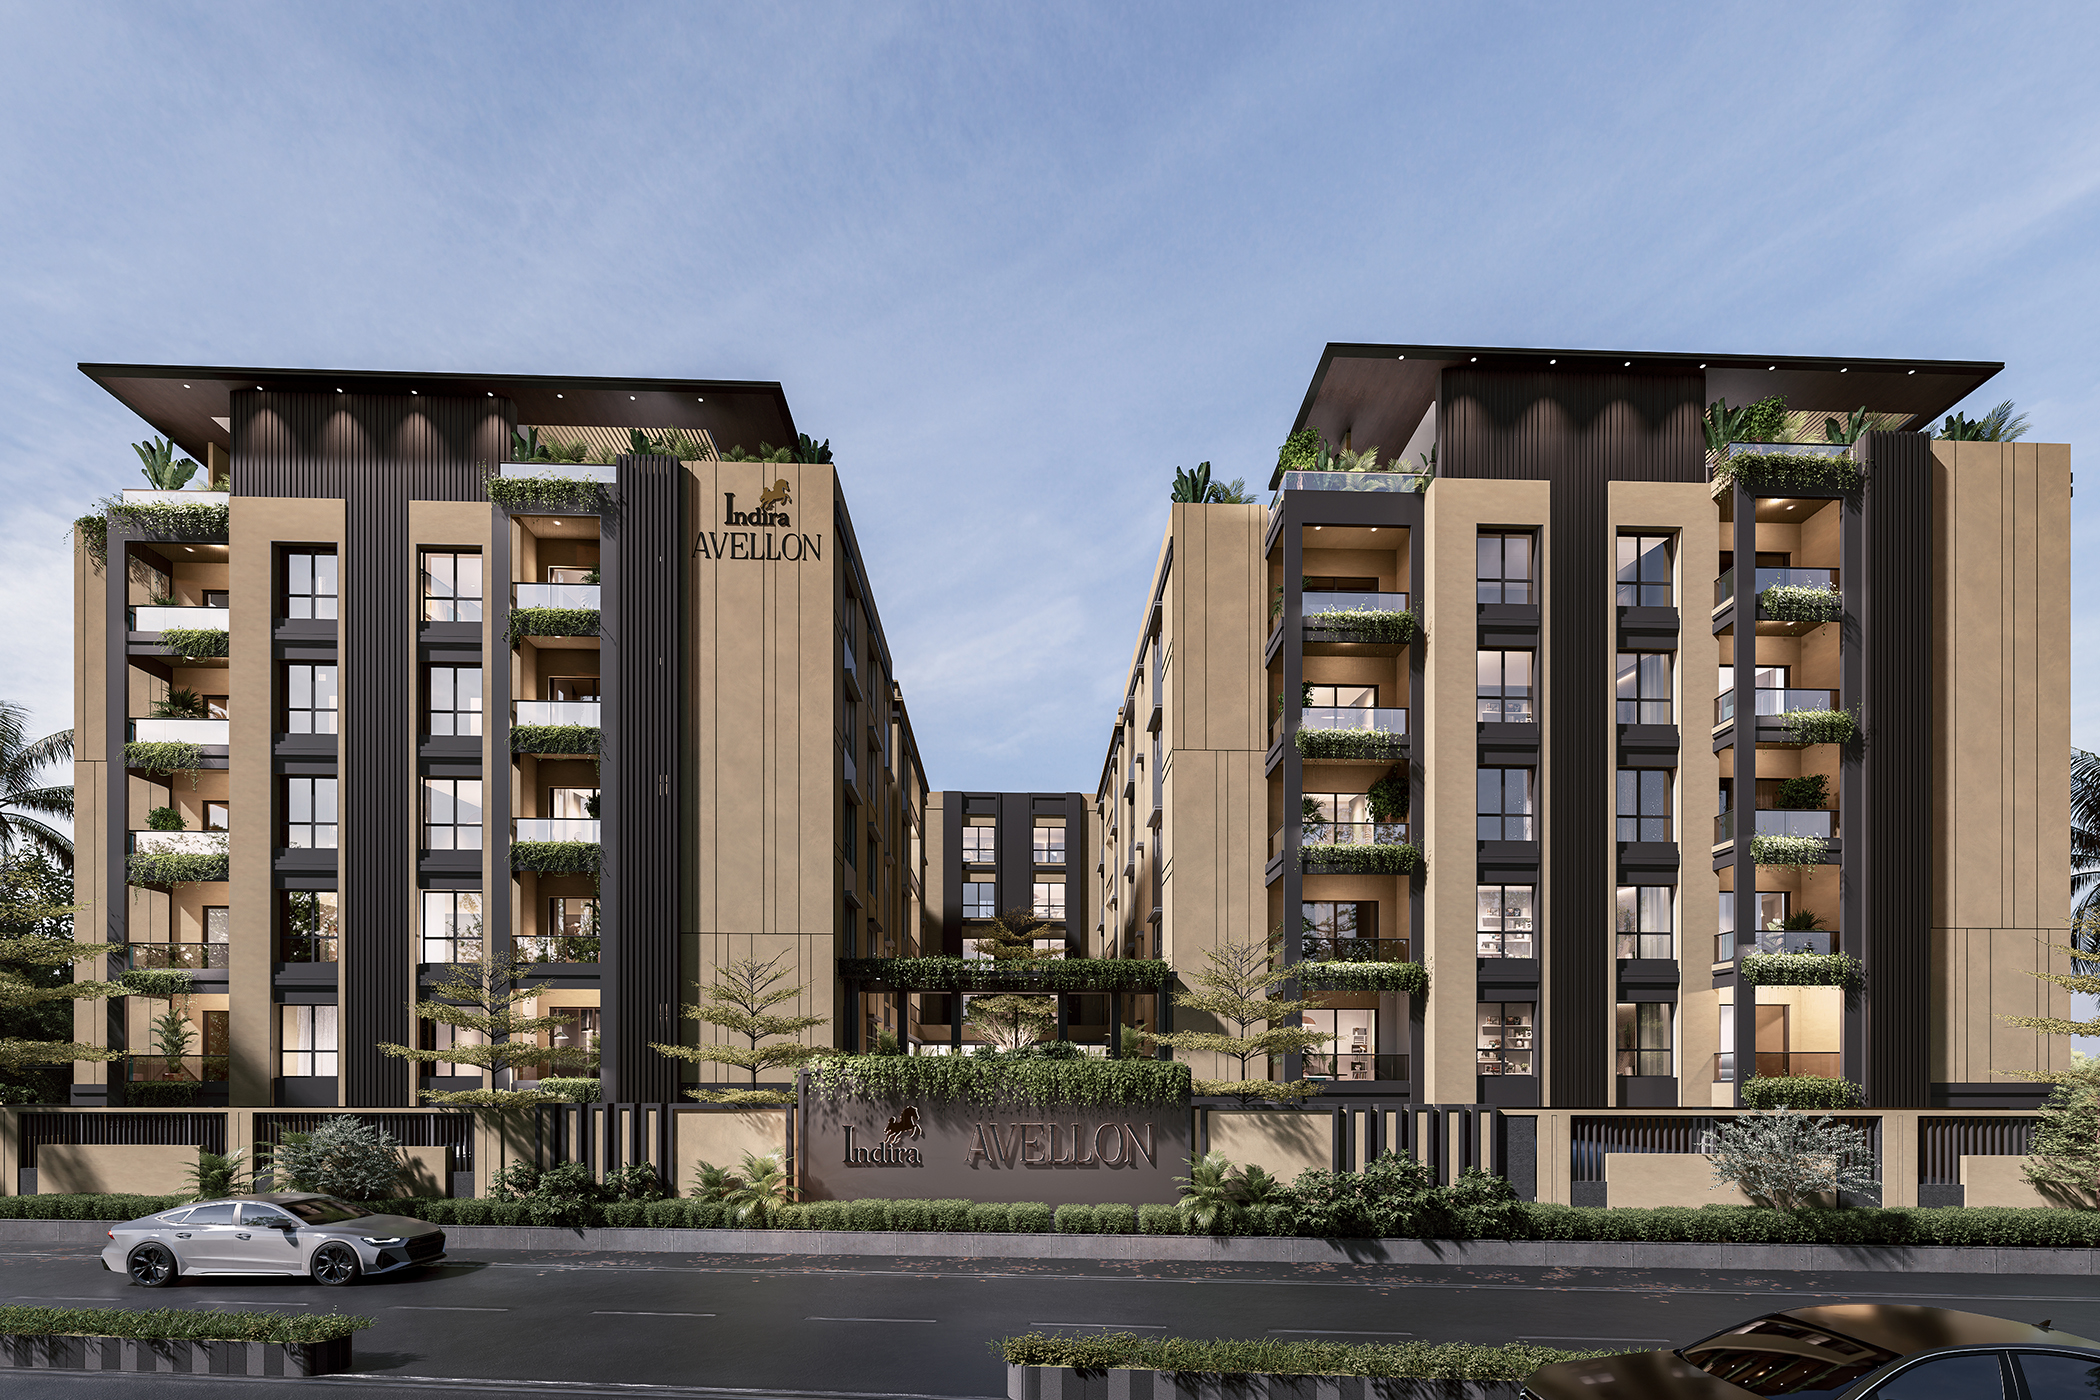
Indira Avellon

An exclusive 1-acre gated enclave of 58 limited-edition luxury residences in Nolambur, Chennai. Designed for those who demand elevated elegance, serene privacy, and architectural perfection.

2 & 3 BHK

Configuration

1147 - 1876

Sq. Ft. Area

1 Acre

Gated Enclave

58 Units

Ultra-Luxury Flats

Nolambur

West Chennai

TNRERA

TN/29/Building/0242/2026

Crafted for Timeless Comfort and Grandeur

Indira Avellon represents the pinnacle of residential craftsmanship by Indira Foundations. Set gracefully in the bustling, high-growth neighborhood of Nolambur, this luxury community blends modern metropolitan connectivity with tranquil residential serenity.

Every residence is engineered with zero space wastage, three-sided natural ventilation, premium vitrified finishes, and acoustic-optimized privacy. Featuring two imposing stilt+5 towers connected by verdant podium courtyards and dedicated rooftop recreation, Indira Avellon is not just a residence—it is a family legacy.

100% Vaastu
Compliant Layouts
Maximum Light
3-Sided Ventilation
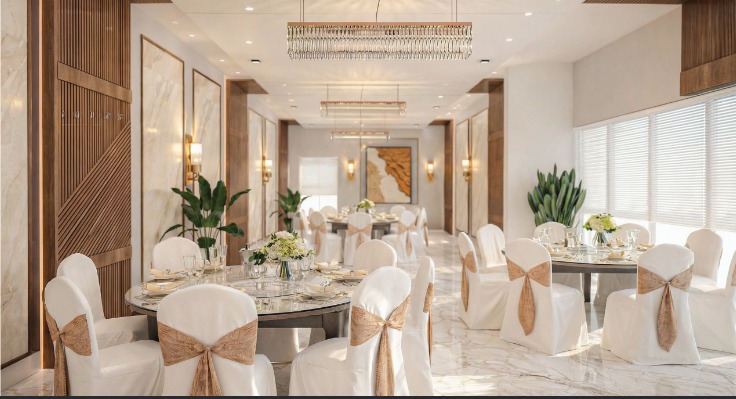
Celebration Space Multipurpose Hall
01 Lifestyle Enclave

AMENITIES - MULTIPURPOSE HALL

A Space Made for Milestones

Life's most meaningful moments are best shared. Avellon presents a beautifully designed multipurpose hall that welcomes your guests with comfort and style.

Created as a refined setting for gatherings, it is a space where celebrations flow easily, laughter lingers longer, and every occasion feels truly special.
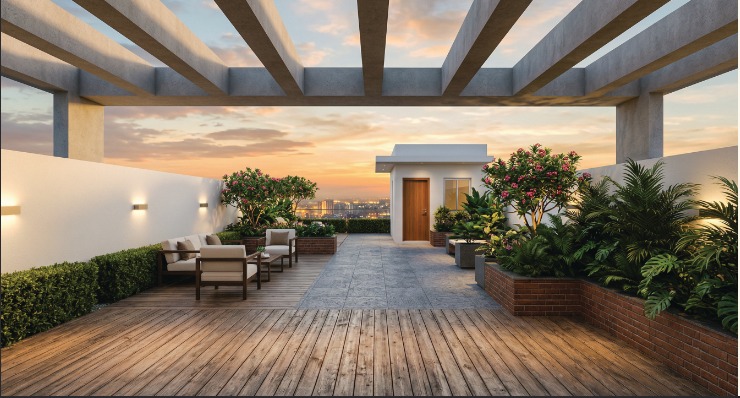
Rooftop Sanctuary Terrace Garden
02 Lifestyle Enclave

AMENITIES - TERRACE GARDEN

A Garden at the Heart of Avellon

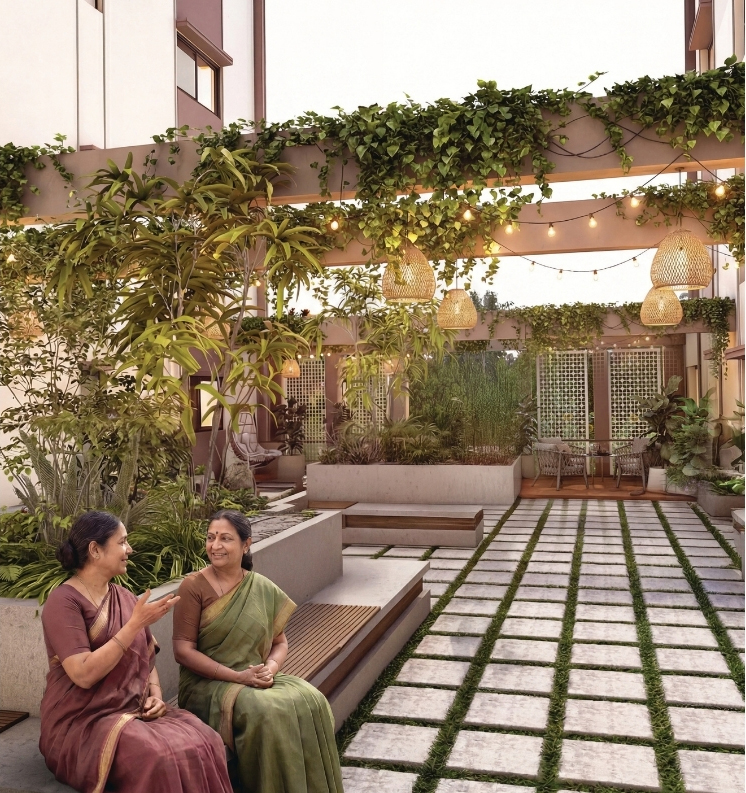
At the centre of Avellon's lifestyle spaces lies the terrace garden, thoughtfully positioned to connect the multipurpose hall, gym, and gaming area in one seamless flow.

Designed as a landscaped courtyard retreat, it introduces greenery and openness into the built environment, creating a refreshing pause from everyday life. Sculpted planters, curated seating, and soft ambient lighting shape intimate corners for relaxation, while the central space remains vibrant for shared moments and small gatherings.

For residences overlooking it, the garden becomes more than a view. It offers light, calmness, and a gentle sense of openness that quietly enhances everyday living.

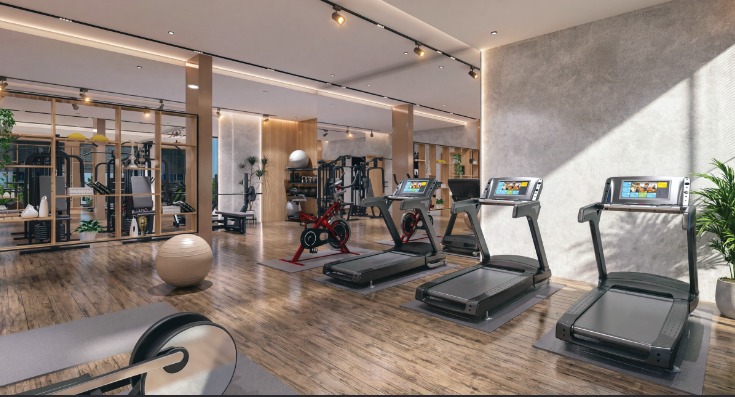
Wellness & Fitness Gym
03 Lifestyle Enclave

AMENITIES - GYM

Strength, in Your Own Rhythm

Wellness begins with consistency, and consistency begins with ease. At Avellon, the gym is designed to make caring for your health feel natural and accessible.

Equipped with modern fitness equipment and set within a calm, thoughtfully planned environment, the indoor gym allows residents to exercise in comfort and focus. Whether it is an energising morning start or an evening reset, the space supports every routine with quiet efficiency.

Here, wellness becomes a seamless part of everyday living.

Recreation & Play Indoor Play Area & Courtyard
04 Lifestyle Enclave

AMENITIES - INDOOR PLAY AREA AND COURTYARD

For the child in you, and yours.

Growing up is better with room to play, explore, and imagine. Thoughtfully designed for children and families alike, Avellon's indoor play area encourages joyful moments in a safe and welcoming environment.

From little ones discovering new games to adults rediscovering their playful side, every corner is designed to keep the spirit of play alive.

Eco-Friendly Living EV Charging & Solar Lighting
05 Lifestyle Enclave

AMENITIES - EV CHARGING, SOLAR LIGHTING

Designed with Tomorrow in Mind

We think ahead, so you can live ahead. At Avellon, eco-conscious features make sustainable living effortless.

  • EV charging points will be provided in all car parking slots to support greener mobility.
  • Solar panel provision as per applicable norms.
Vertical Transit Elevators
06 Lifestyle Enclave

ELEVATORS

Comfort Considered in Every Way

True comfort lies in the details that quietly make life easier.

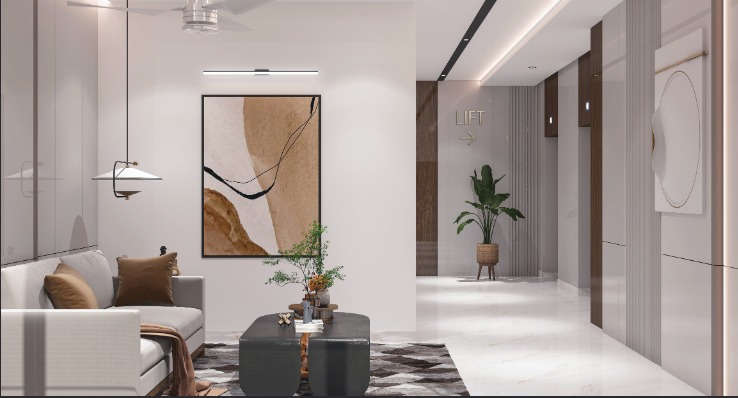
Avellon offers four lifts across its blocks to ensure effortless access at all hours. Wide common spaces, seamless movement across amenities, and thoughtfully planned everyday conveniences come together to create a living experience that feels smooth, comfortable, and effortlessly elevated.

Master Floor Plans & Exterior Facade

Explore the masterfully engineered stilt level parking, podium floor plan, typical residential layouts, and the grand architectural elevation of Indira Avellon.

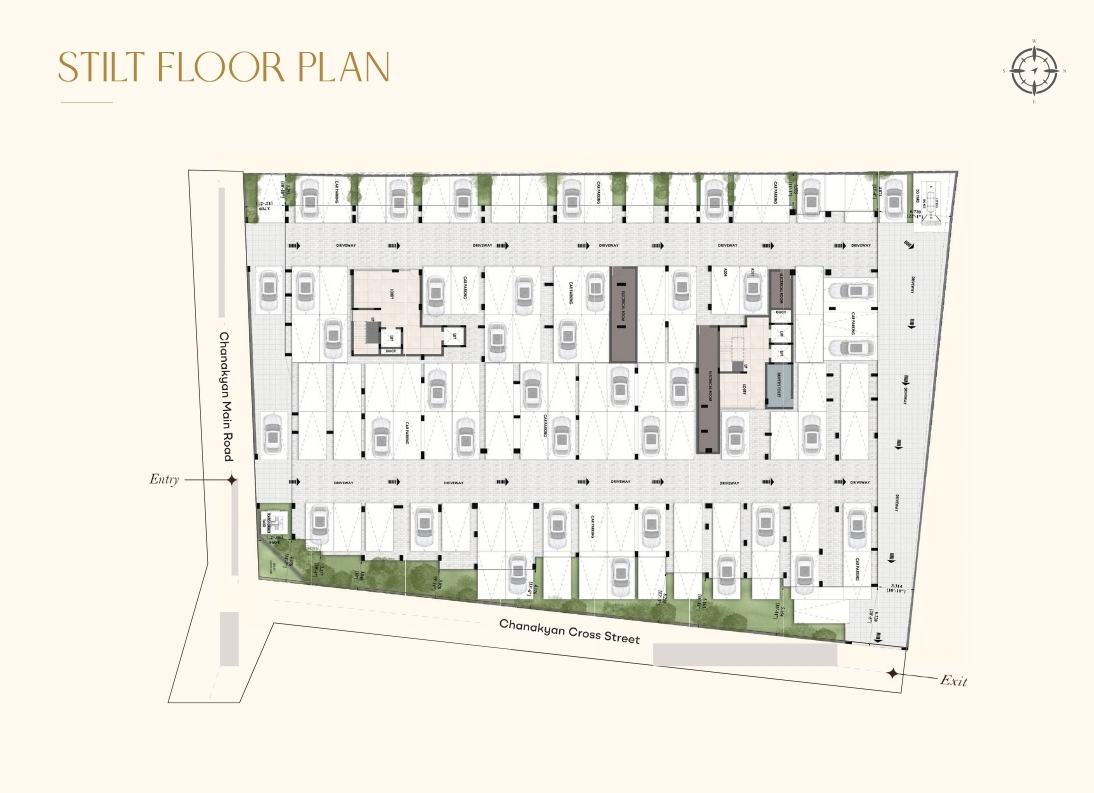
Stilt Floor Plan
Level 0

Stilt Floor Plan

Ground Level & Parking Bays

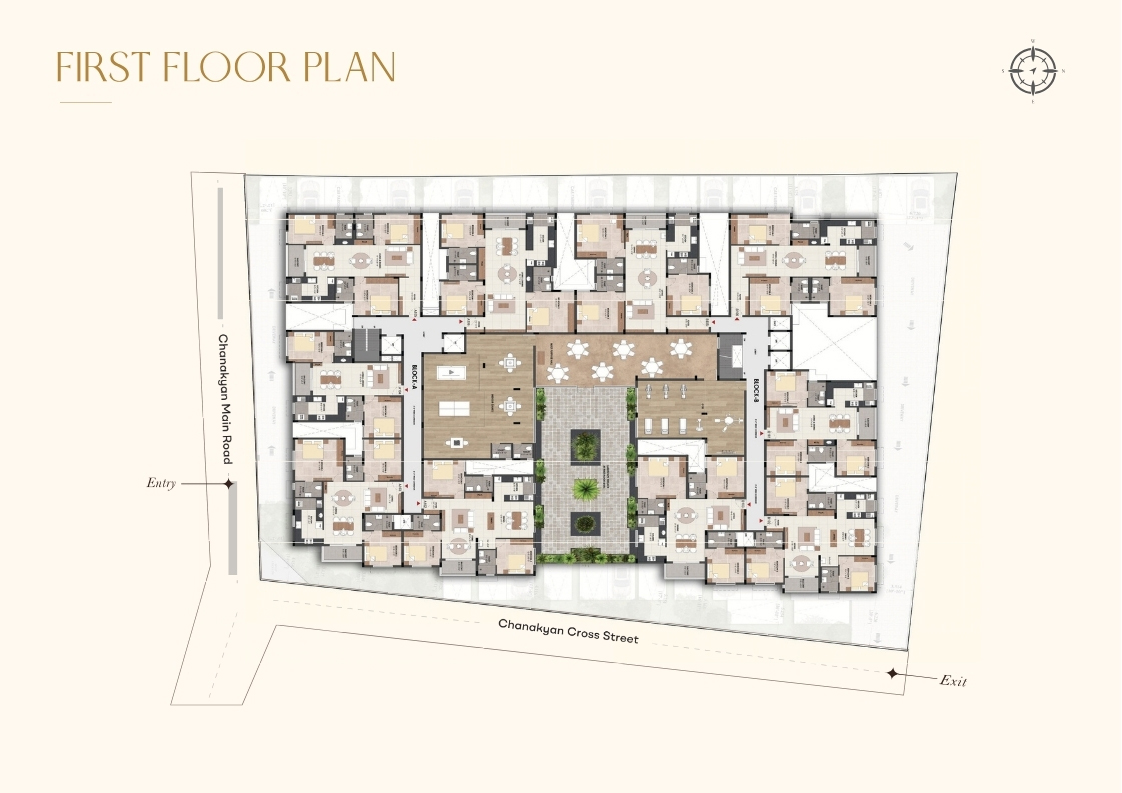
First Floor Plan
Level 1

First Floor Plan

Podium & Amenity Access

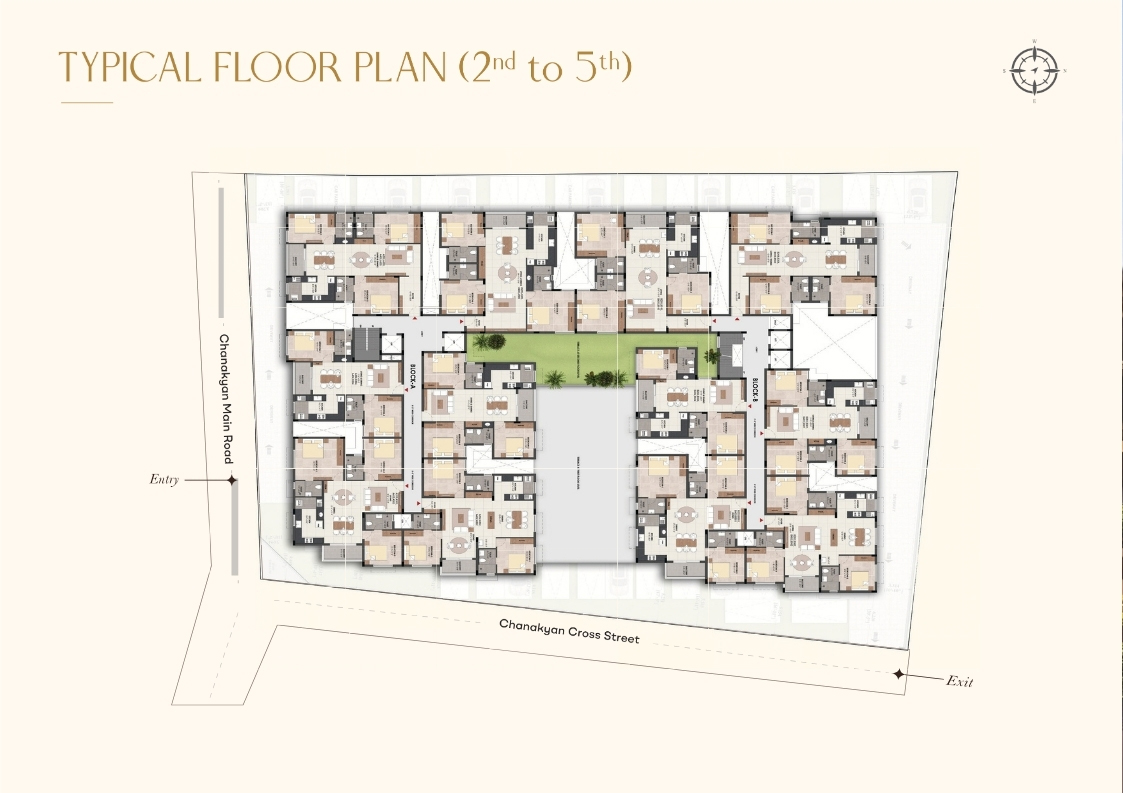
Typical Floor Plan
Levels 2 – 5

Typical Floor Plan

2 & 3 BHK Luxury Residences

Master Floor Layout
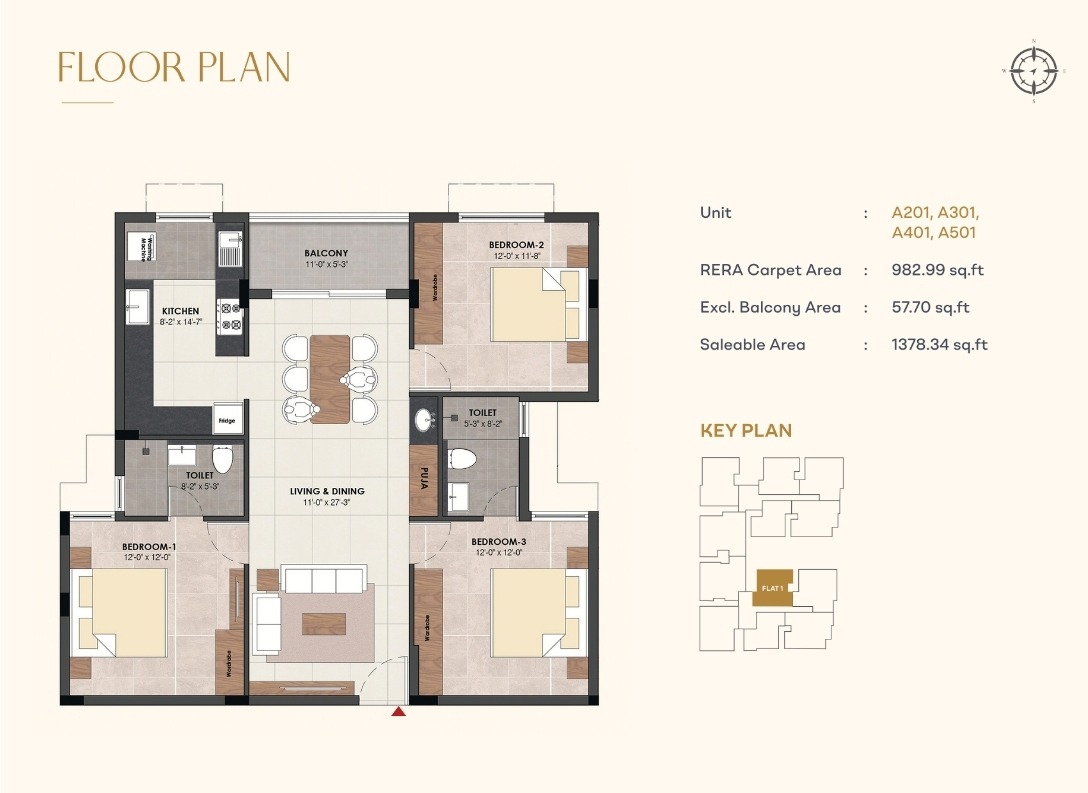
Floor Plan

Master Floor Plan

Complete Floor Layout

Stilt Floor Plan

Ground level vehicular access, double-height lobby, and parking bays.

Architectural Plan View
Click to Zoom Full Resolution

Additional World-Class Amenities

Every essential utility and luxury detail has been integrated to deliver complete peace of mind and convenience.

Swimming Pool & Deck

Designer adult lap pool along with a dedicated children's splash pool surrounded by wooden sun decks.

3-Tier Smart Security

24x7 security personnel, boom barriers, CCTV perimeter coverage, and video door phone/intercom in all units.

100% DG Power Backup

Uninterrupted automatic generator power backup for lifts, water pumps, common areas, and designated apartment points.

WTP & STP Infrastructure

Centralized Water Treatment Plant (WTP), Sewage Treatment Plant (STP), and eco-conscious rainwater harvesting.

Landscaped Courtyards

Planted green pathways, central podium courtyards, and tree-lined perimeter buffers for tranquil surroundings.

CCTV Surveillance

Complete coverage of entry gates, lobby lounges, parking zones, and amenity passages.

Exquisite Specifications

Engineered to world-class construction standards with premium branded materials.

Structure
Foundation & Core

Structure

  • RCC-framed structure designed for seismic compliance
  • Pre-construction anti-termite treatment under the foundation and along the building perimeter
  • Solid concrete block masonry
Flooring
Premium Finishes

Flooring

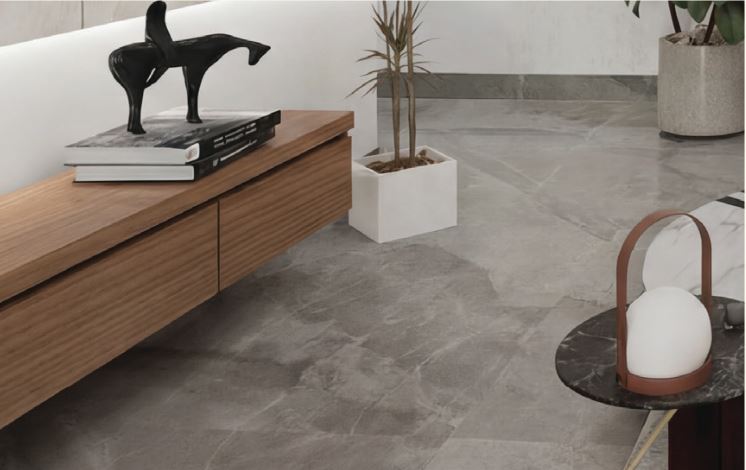
  • Vitrified tiles in the living, dining, bedrooms, kitchen, and common areas
  • Anti-skid ceramic tiles in bathrooms, balconies, and utility areas
  • Quality flooring in the gym and indoor games area
  • Weather proof tiles for Terrace
  • Granite flooring for aesthetics and durability of staircase
Wall Finishes
Interior & Exterior

Wall Finishes

  • Interior walls finished with double-coat putty and acrylic emulsion paint
  • Exterior walls finished with cement plaster and weather-shield paint
  • Common areas finished with cement plaster, POP putty and emulsion paint
Kitchen
Modular Provisions

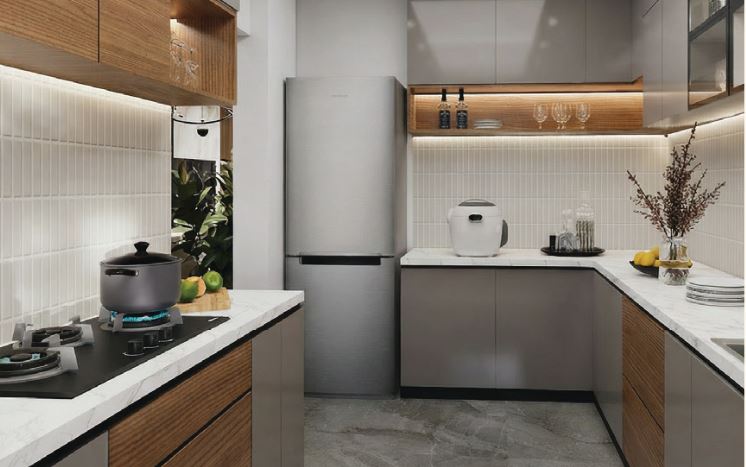
Kitchen

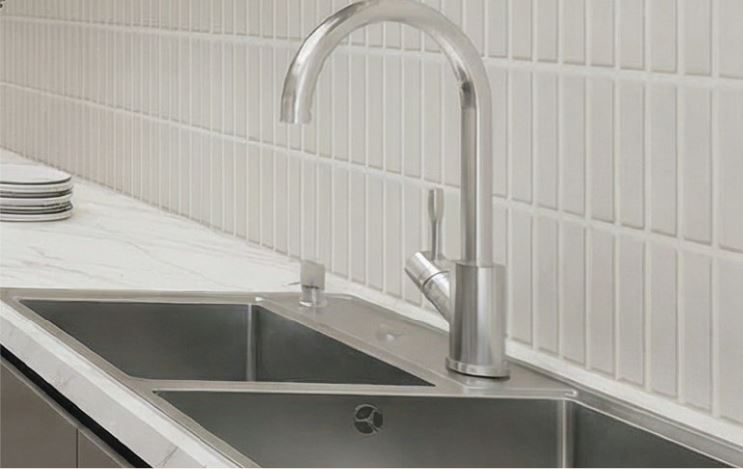
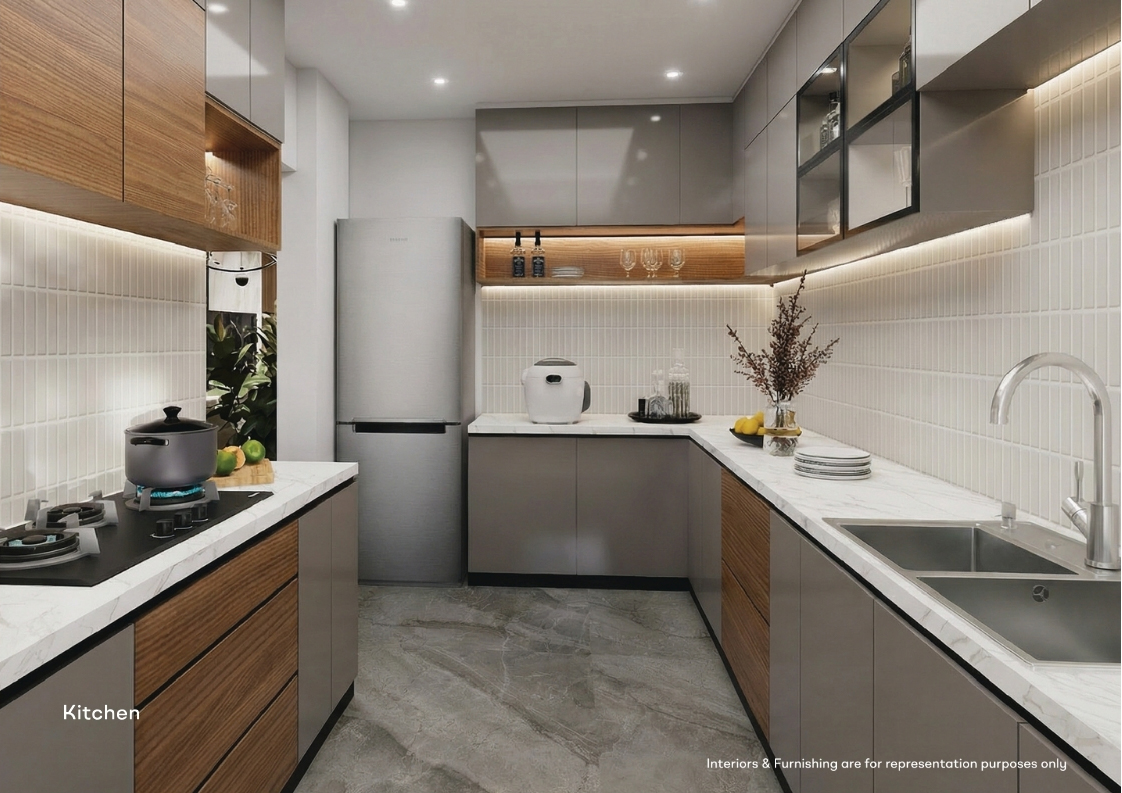
  • Granite top kitchen counter and stainless-steel sink
  • Glazed ceramic tiles for 2ft height above the kitchen platform
  • Electrical and plumbing provision for a washing machine in the utility area
  • Electrical and plumbing provision for standalone RO system in every kitchen
Doors & Windows
Joinery & Glazing

Doors & Windows

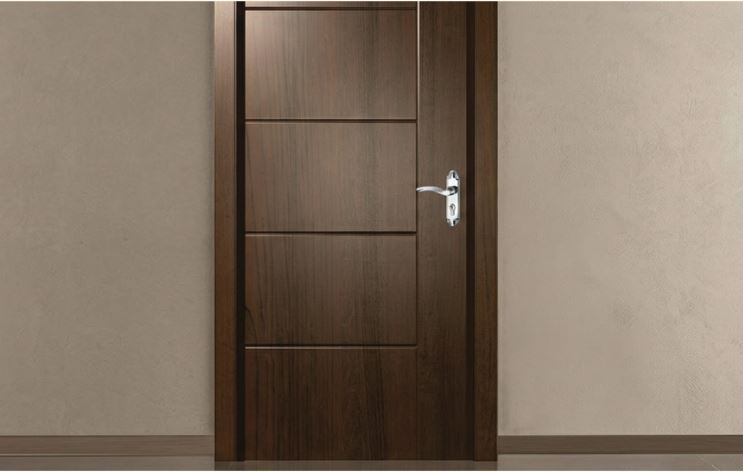
  • Teakwood framed entrance door with designer handle & lock with night latch
  • Solid Flush Shutters with Laminated finish on both sides for bedroom doors
  • UPVC windows and French doors with clear float glass
  • Water resistance doors for toilets
Electrical & Power backup
Power & Utilities

Electrical & Power

  • Concealed PVC Conduits with ISI certified FRLS wiring
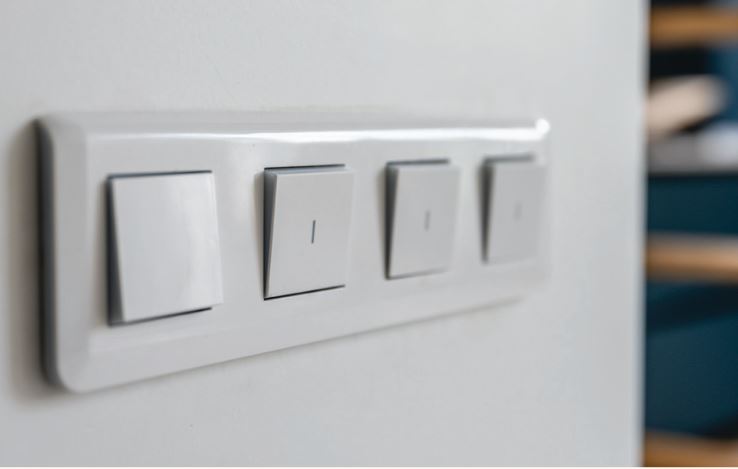
  • Branded Modular Plate Switches
  • Three-phase supply with MCB and distribution board
  • TV point in the living room and master bedroom
  • Concealed cabling for Data cable point in the living room
  • Split AC provision in bedroom, living and dining area
  • Exhaust fan provision in the kitchen and toilets
  • Generator backup for limited lights and fans in every apartments and entire common area
Plumbing & Sanitary
Luxury Fittings

Plumbing & Sanitary

  • Branded wall mounted European water Closet (EWC) with health faucet
  • False ceiling in all toilets
  • Hot and cold mixer units for showers with bath spout
  • Wall mounted wash basin
External Features
Community & Outdoor

External Features

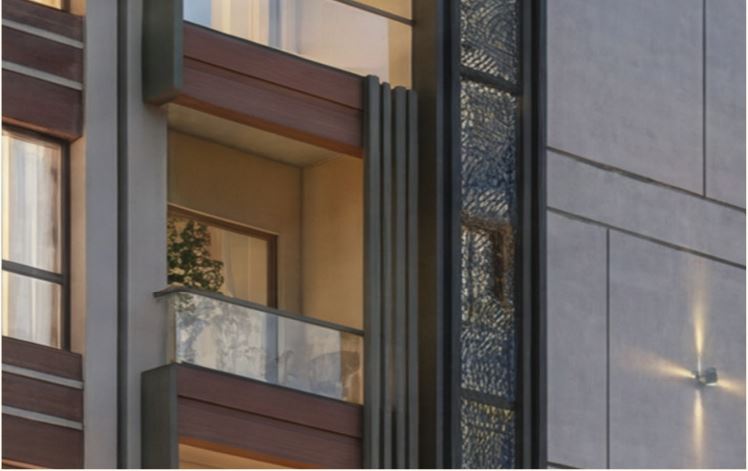
  • Contemporary façade in a warm neutral colour palette
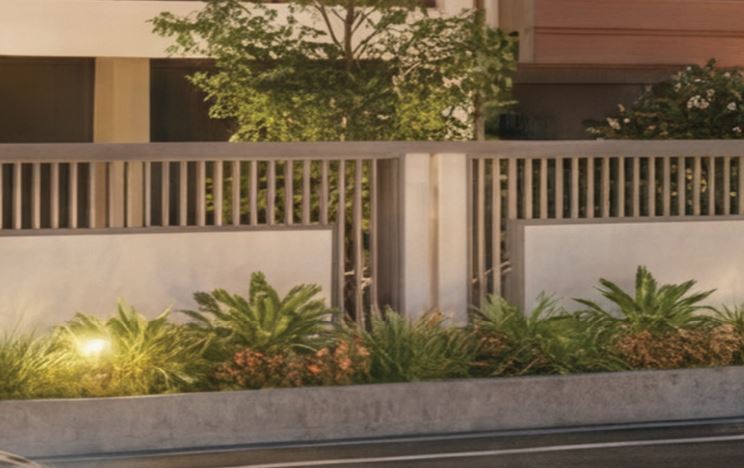
  • Gated entrance with compound wall and integrated lighting
  • Rainwater harvesting system
  • Overhead Tank (OHT) and Underground Sump with WTP
  • Semi-open terrace sit-out with weather-resistant furniture
  • Landscaped lush greenery, potted plants with thoughtful seating, and walking tracks
  • Terrace flooring featuring a weathering course and pressed cool tiles

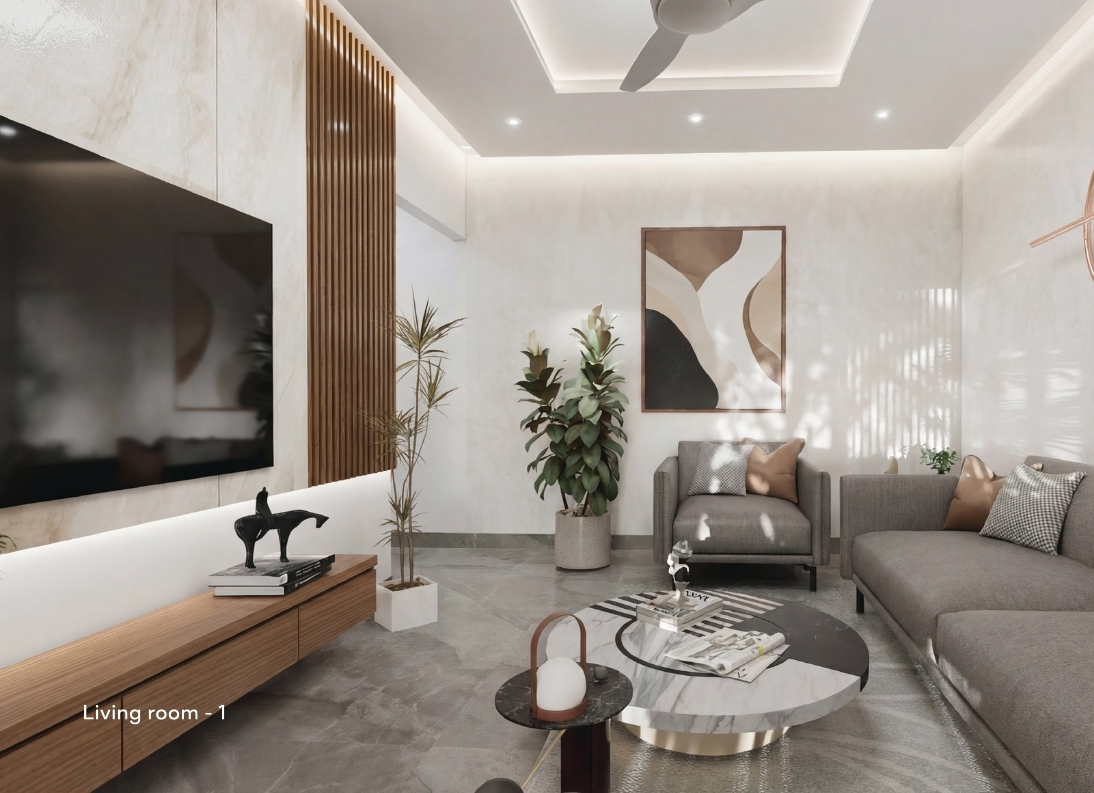
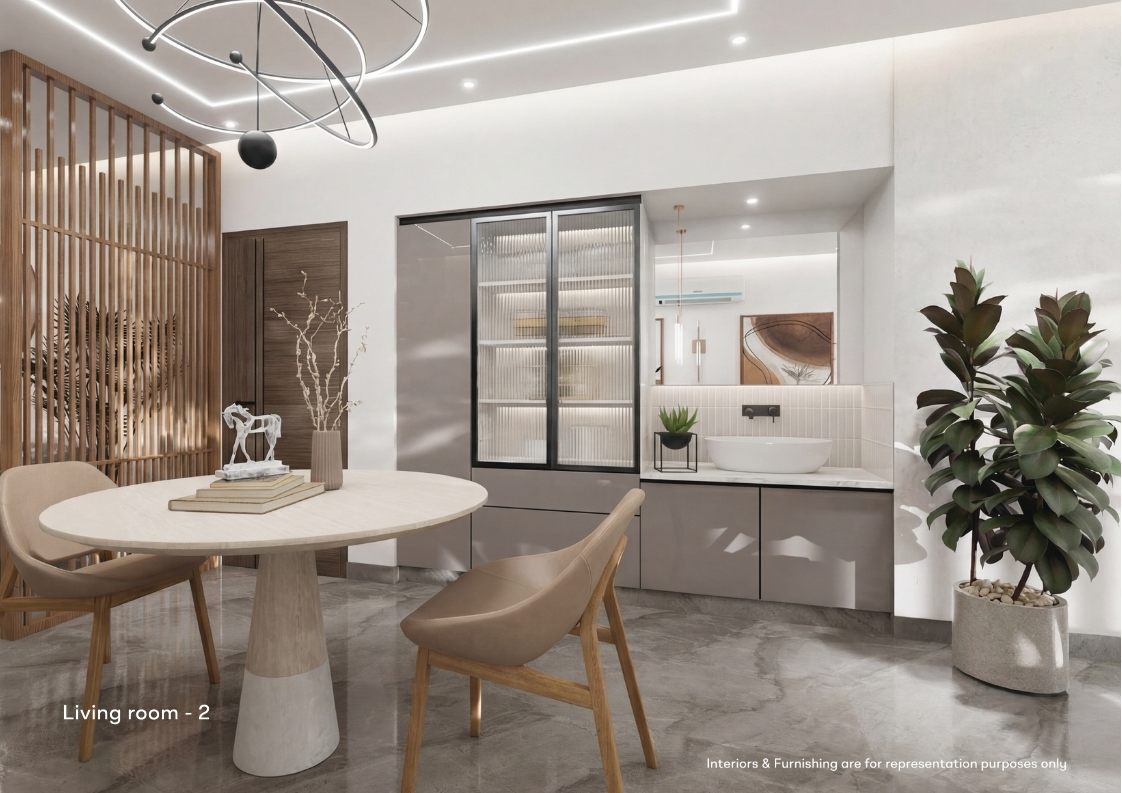
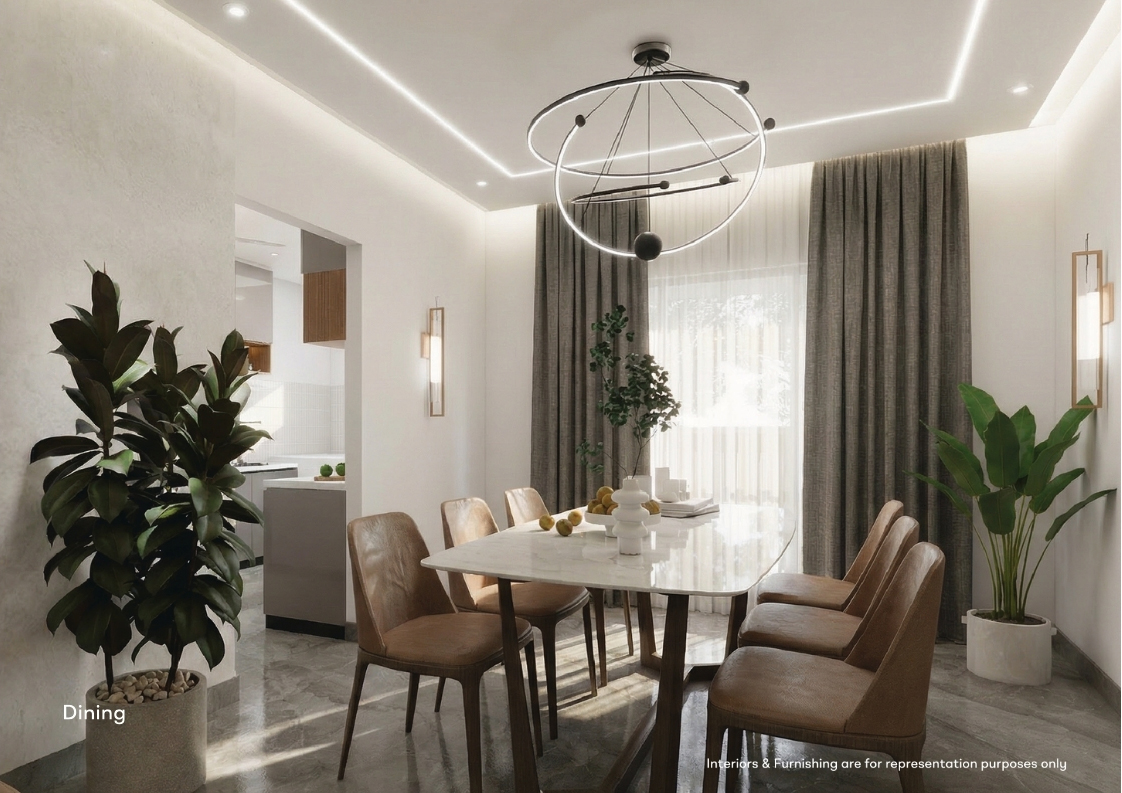
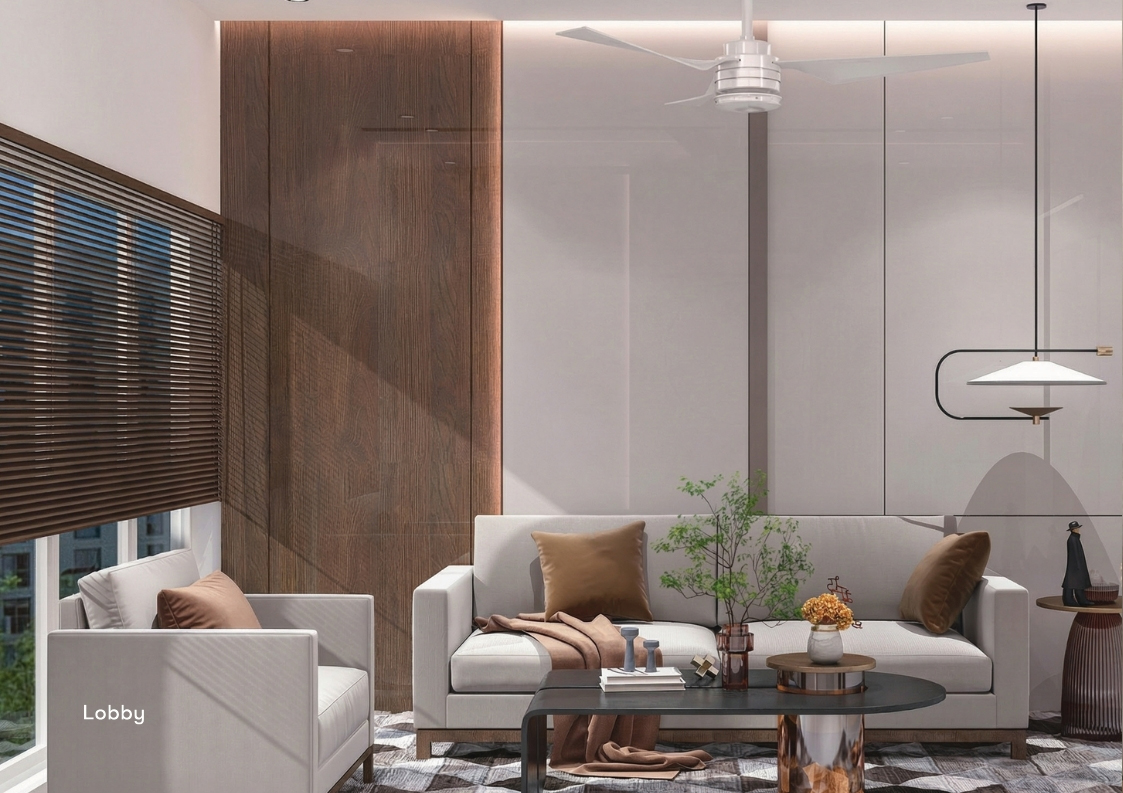
Interior Inspiration Gallery

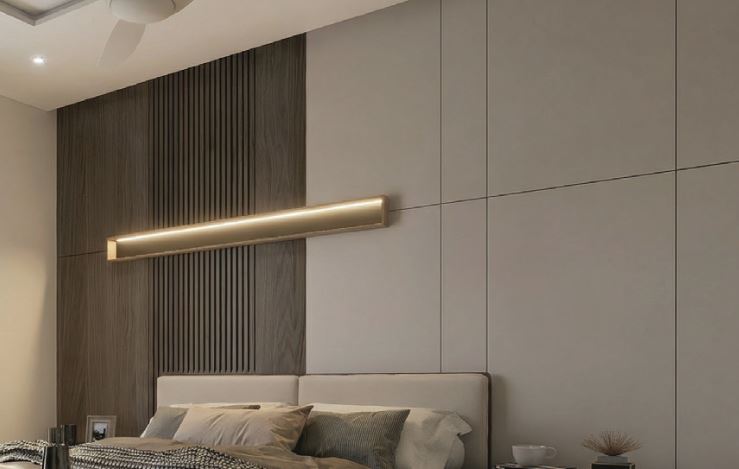
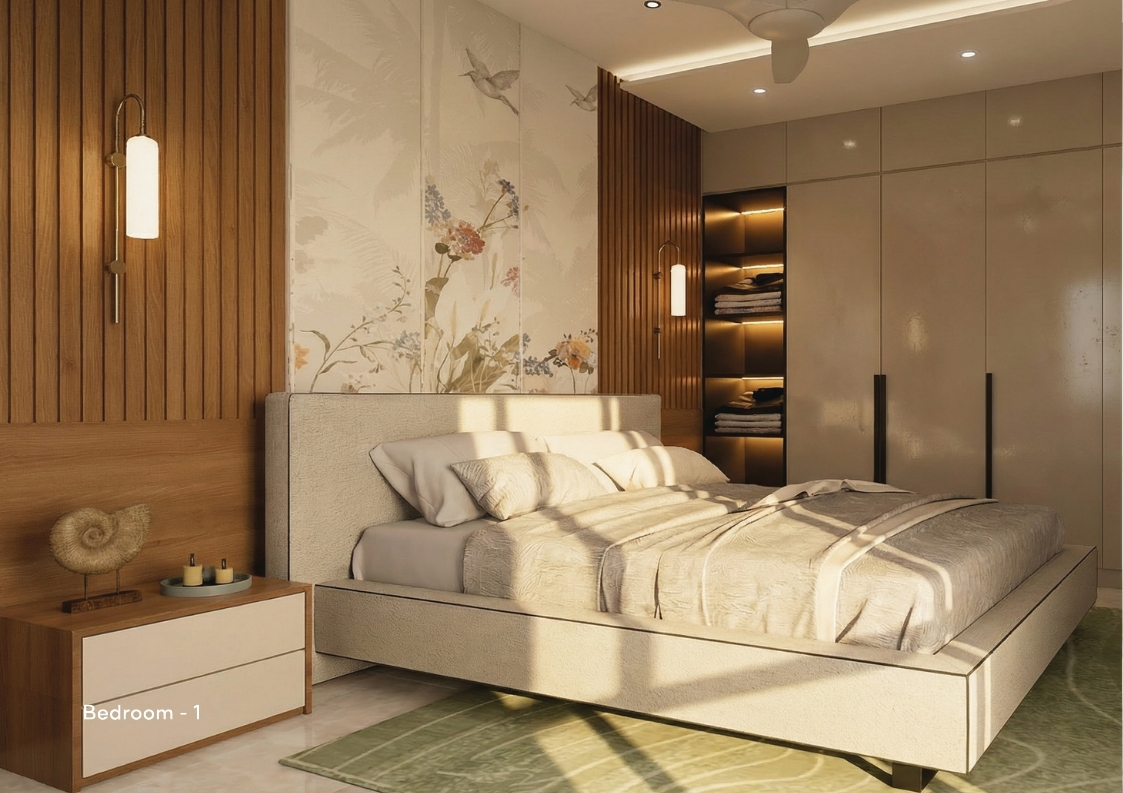
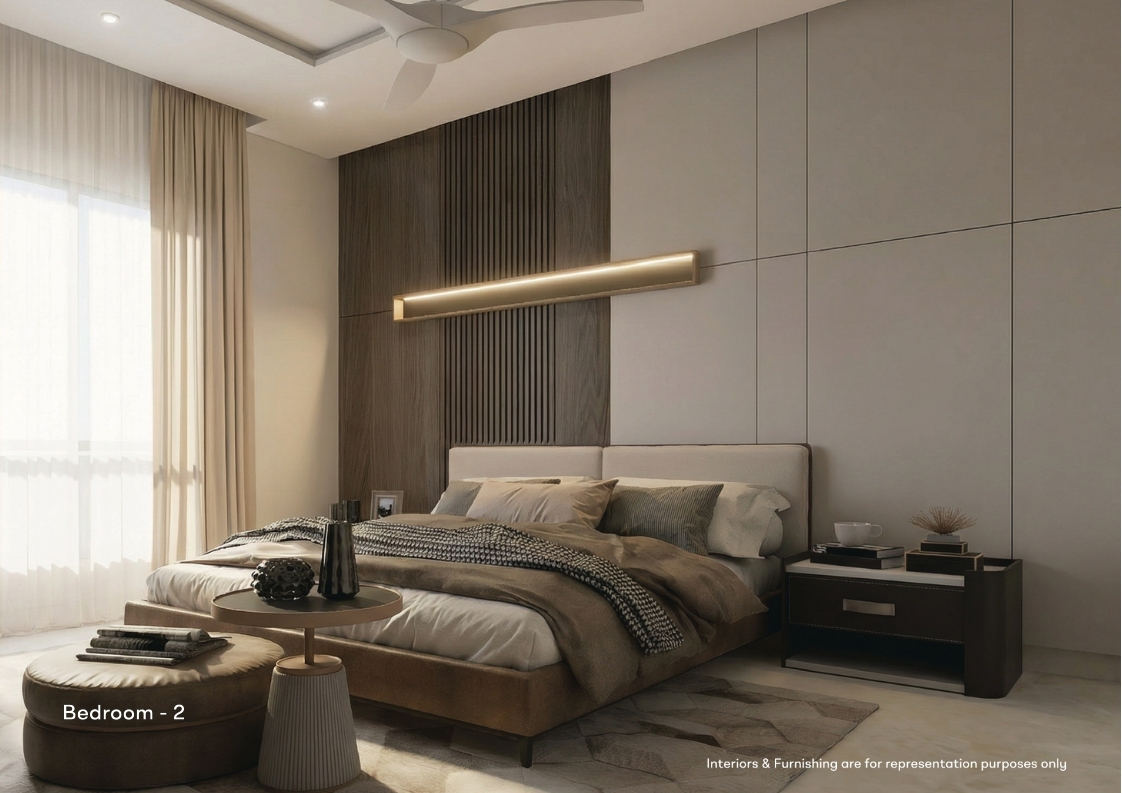
Step inside the meticulously finished master suites, executive living lounges, modular kitchen provisions, and luxury balconies of Indira Avellon.

Bedroom Suite
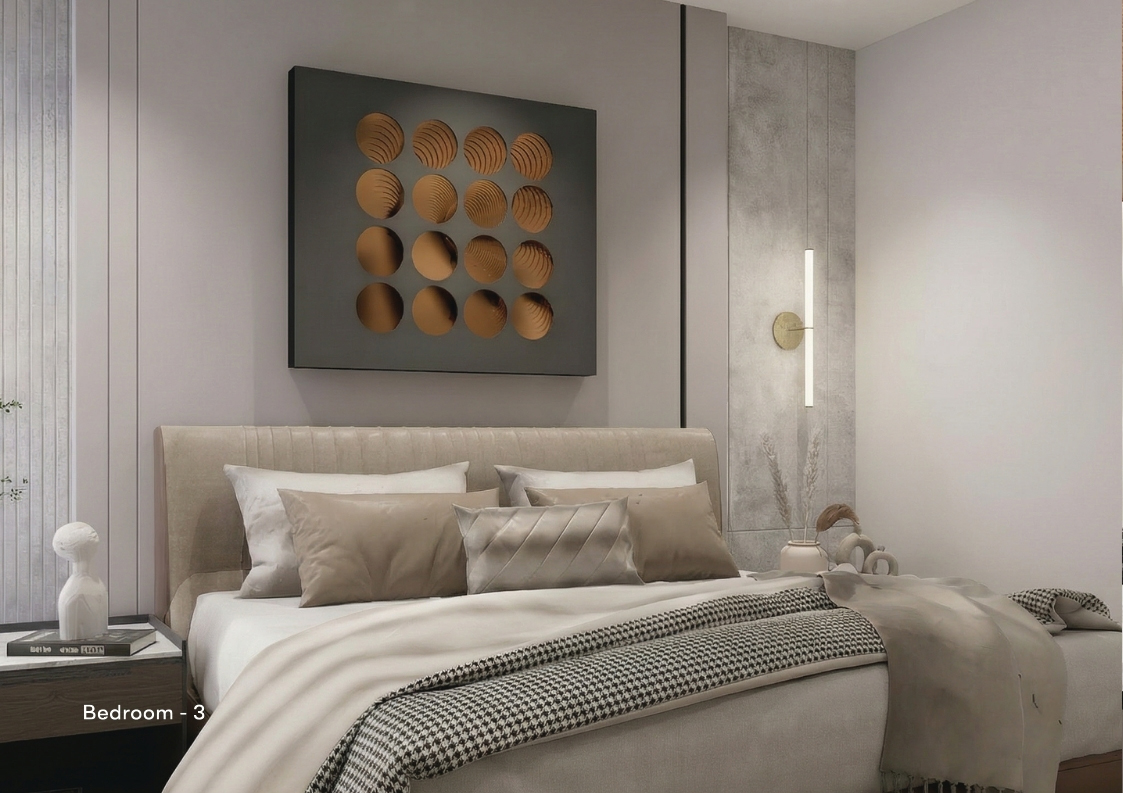
Bedroom - 3
Modular Kitchen
Modular Kitchen
Living & Dining
Living & Dining Lounge
Master Suite
Master Suite
Bedroom Suite
Bedroom - 3
Modular Kitchen
Modular Kitchen
Living & Dining
Living & Dining Lounge
Master Suite
Master Suite
Luxury Bedroom
Luxury Bedroom Layout
Panoramic Living Room
Panoramic Living View
Dining Room Detail
Executive Dining Room
Private Balcony
Sky Terrace Balcony
Luxury Bedroom
Luxury Bedroom Layout
Panoramic Living Room
Panoramic Living View
Dining Room Detail
Executive Dining Room
Private Balcony
Sky Terrace Balcony

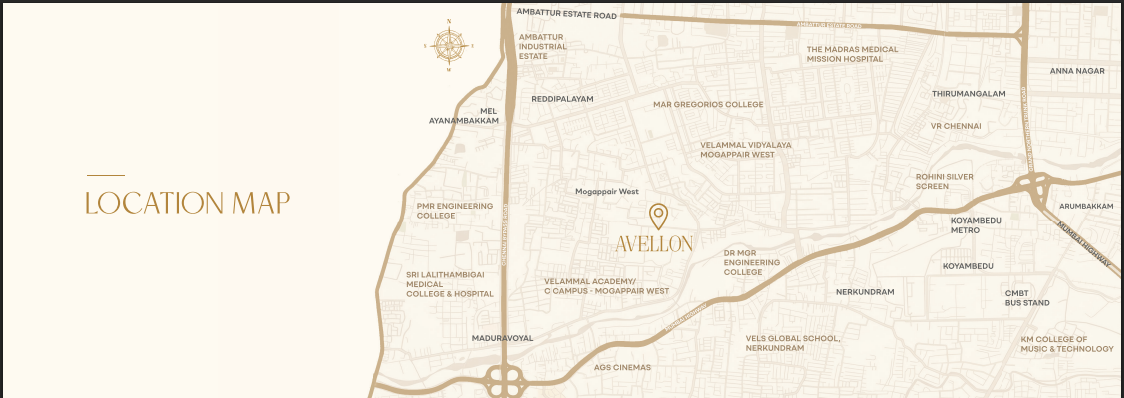
Unmatched Location in Nolambur

Located right at the confluence of Nolambur, Mogappair, and Anna Nagar, offering effortless transit to top IT hubs, healthcare, and educational institutions.

Top Schools
  • The Schram Academy (5 Mins)
  • Velammal Vidyalaya (7 Mins)
  • DAV Senior Secondary School (10 Mins)
  • Spartan Matriculation School (8 Mins)
Premier Hospitals
  • Apollo Hospital, Vanagaram (8 Mins)
  • MMM Hospital, Mogappair (10 Mins)
  • Sundaram Medical Foundation (15 Mins)
  • Frontier Lifeline Hospital (12 Mins)
Transit & Retail
  • Koyambedu Metro / CMBT (12 Mins)
  • VR Chennai & Nexus Vijaya Mall (15 Mins)
  • Anna Nagar Roundtana (15 Mins)
  • Ambattur IT Industrial Estate (10 Mins)
Official Project Document

Download Complete Avellon Brochure

Access the complete official 28-page project brochure with high-resolution master plans, floor layouts for Units 201–206, and comprehensive technical specifications.

RERA Approved: TNRERA/29/BLG/0242/2026 | Gated Community Nolambur, Chennai

Schedule a Private Site Visit

Leave your details below and our senior property advisor will get in touch immediately.

X